

New Construction in Coal Creek Ranch
$2,099,000 | 945 Saint Andrews Lane, Louisville, CO 80027
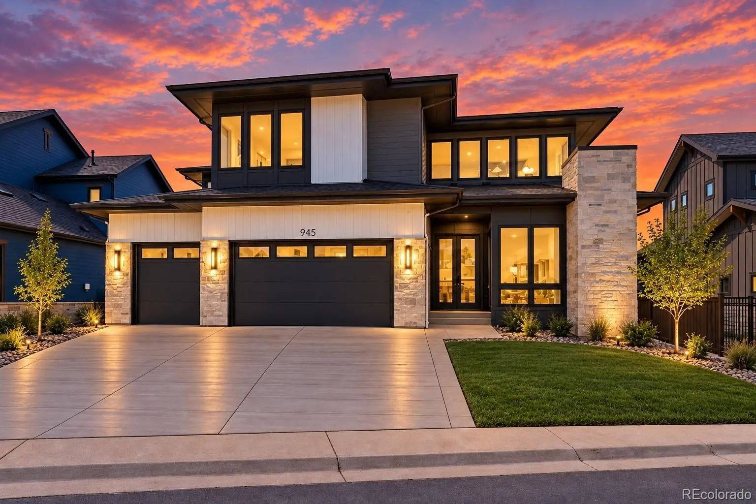
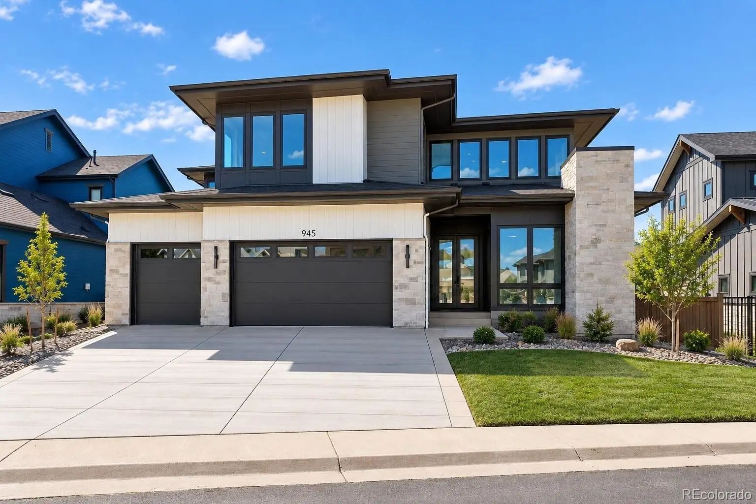
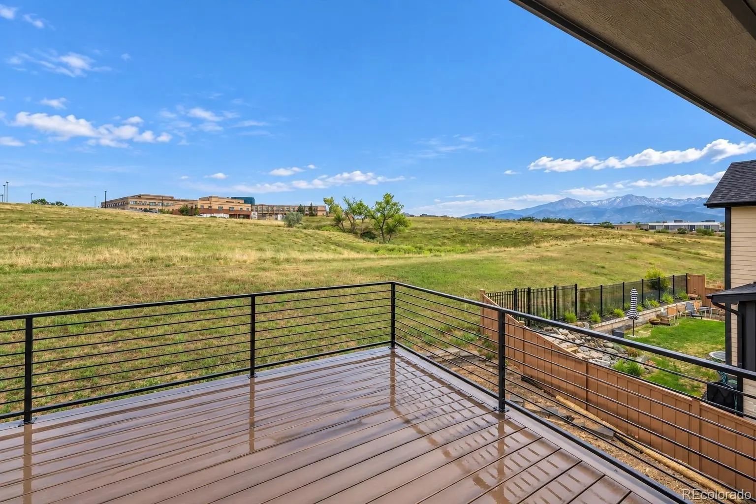
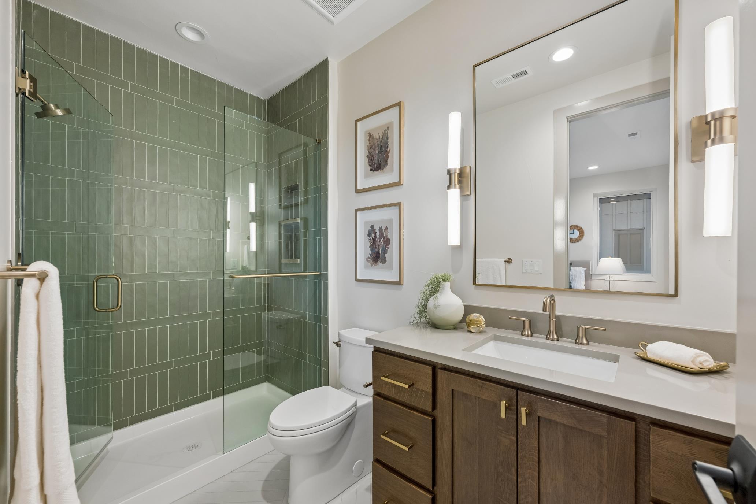
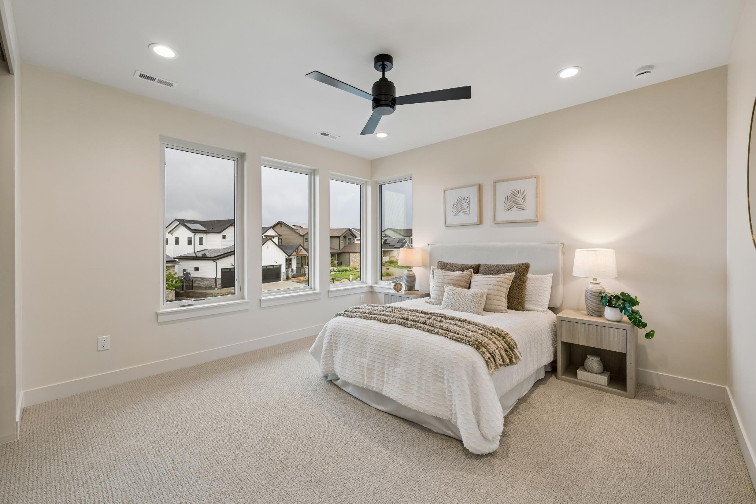
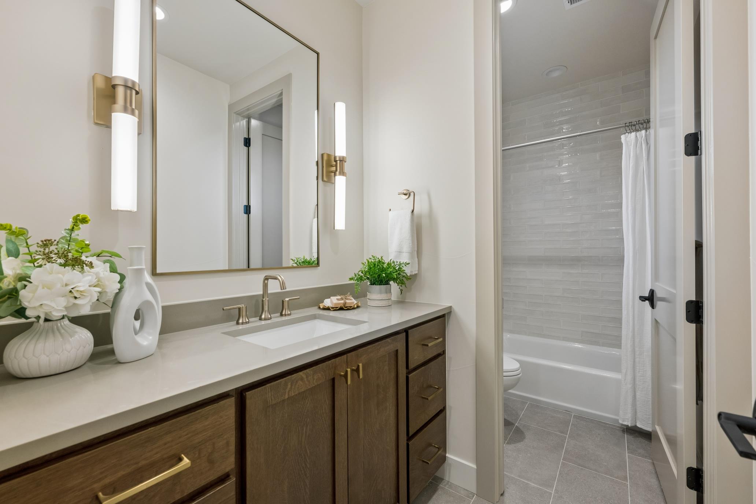
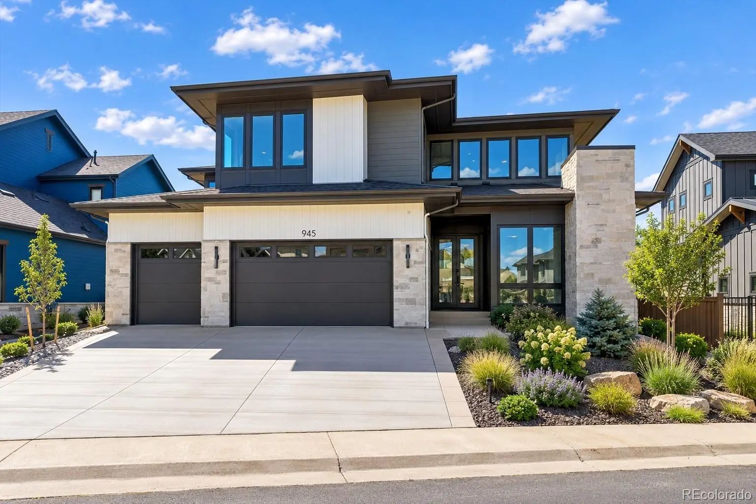
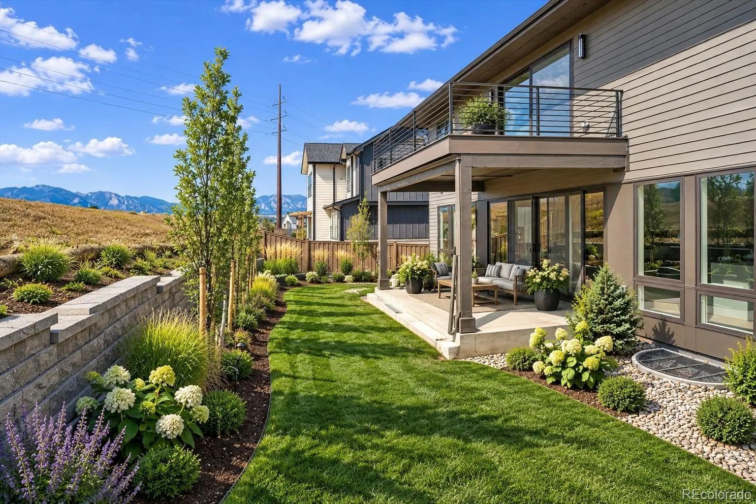
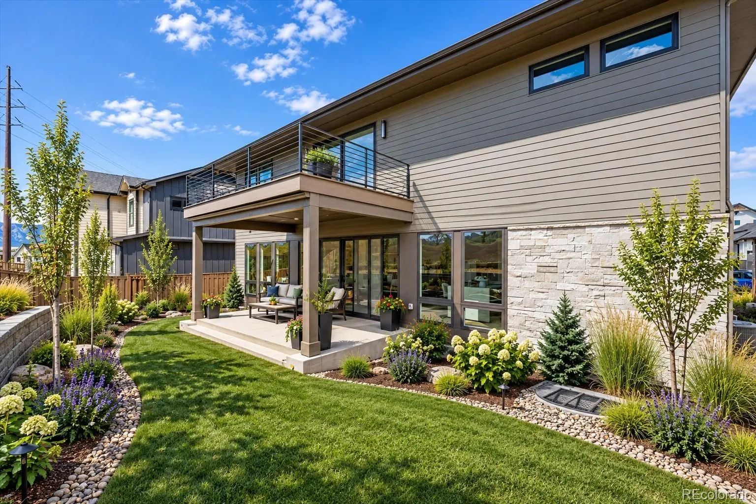
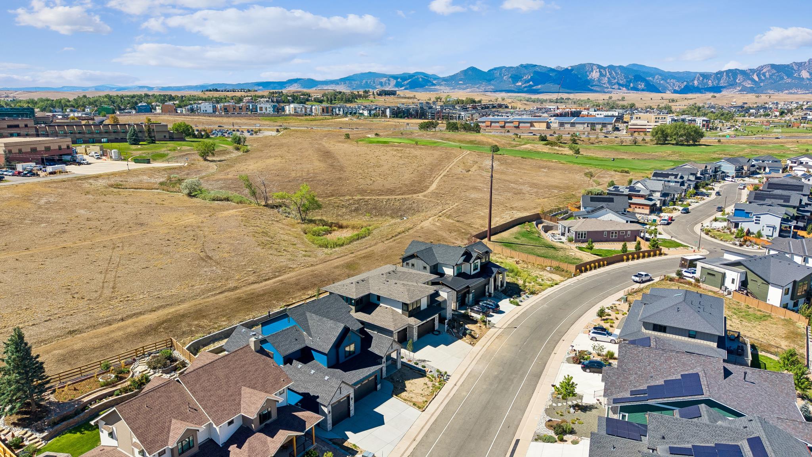
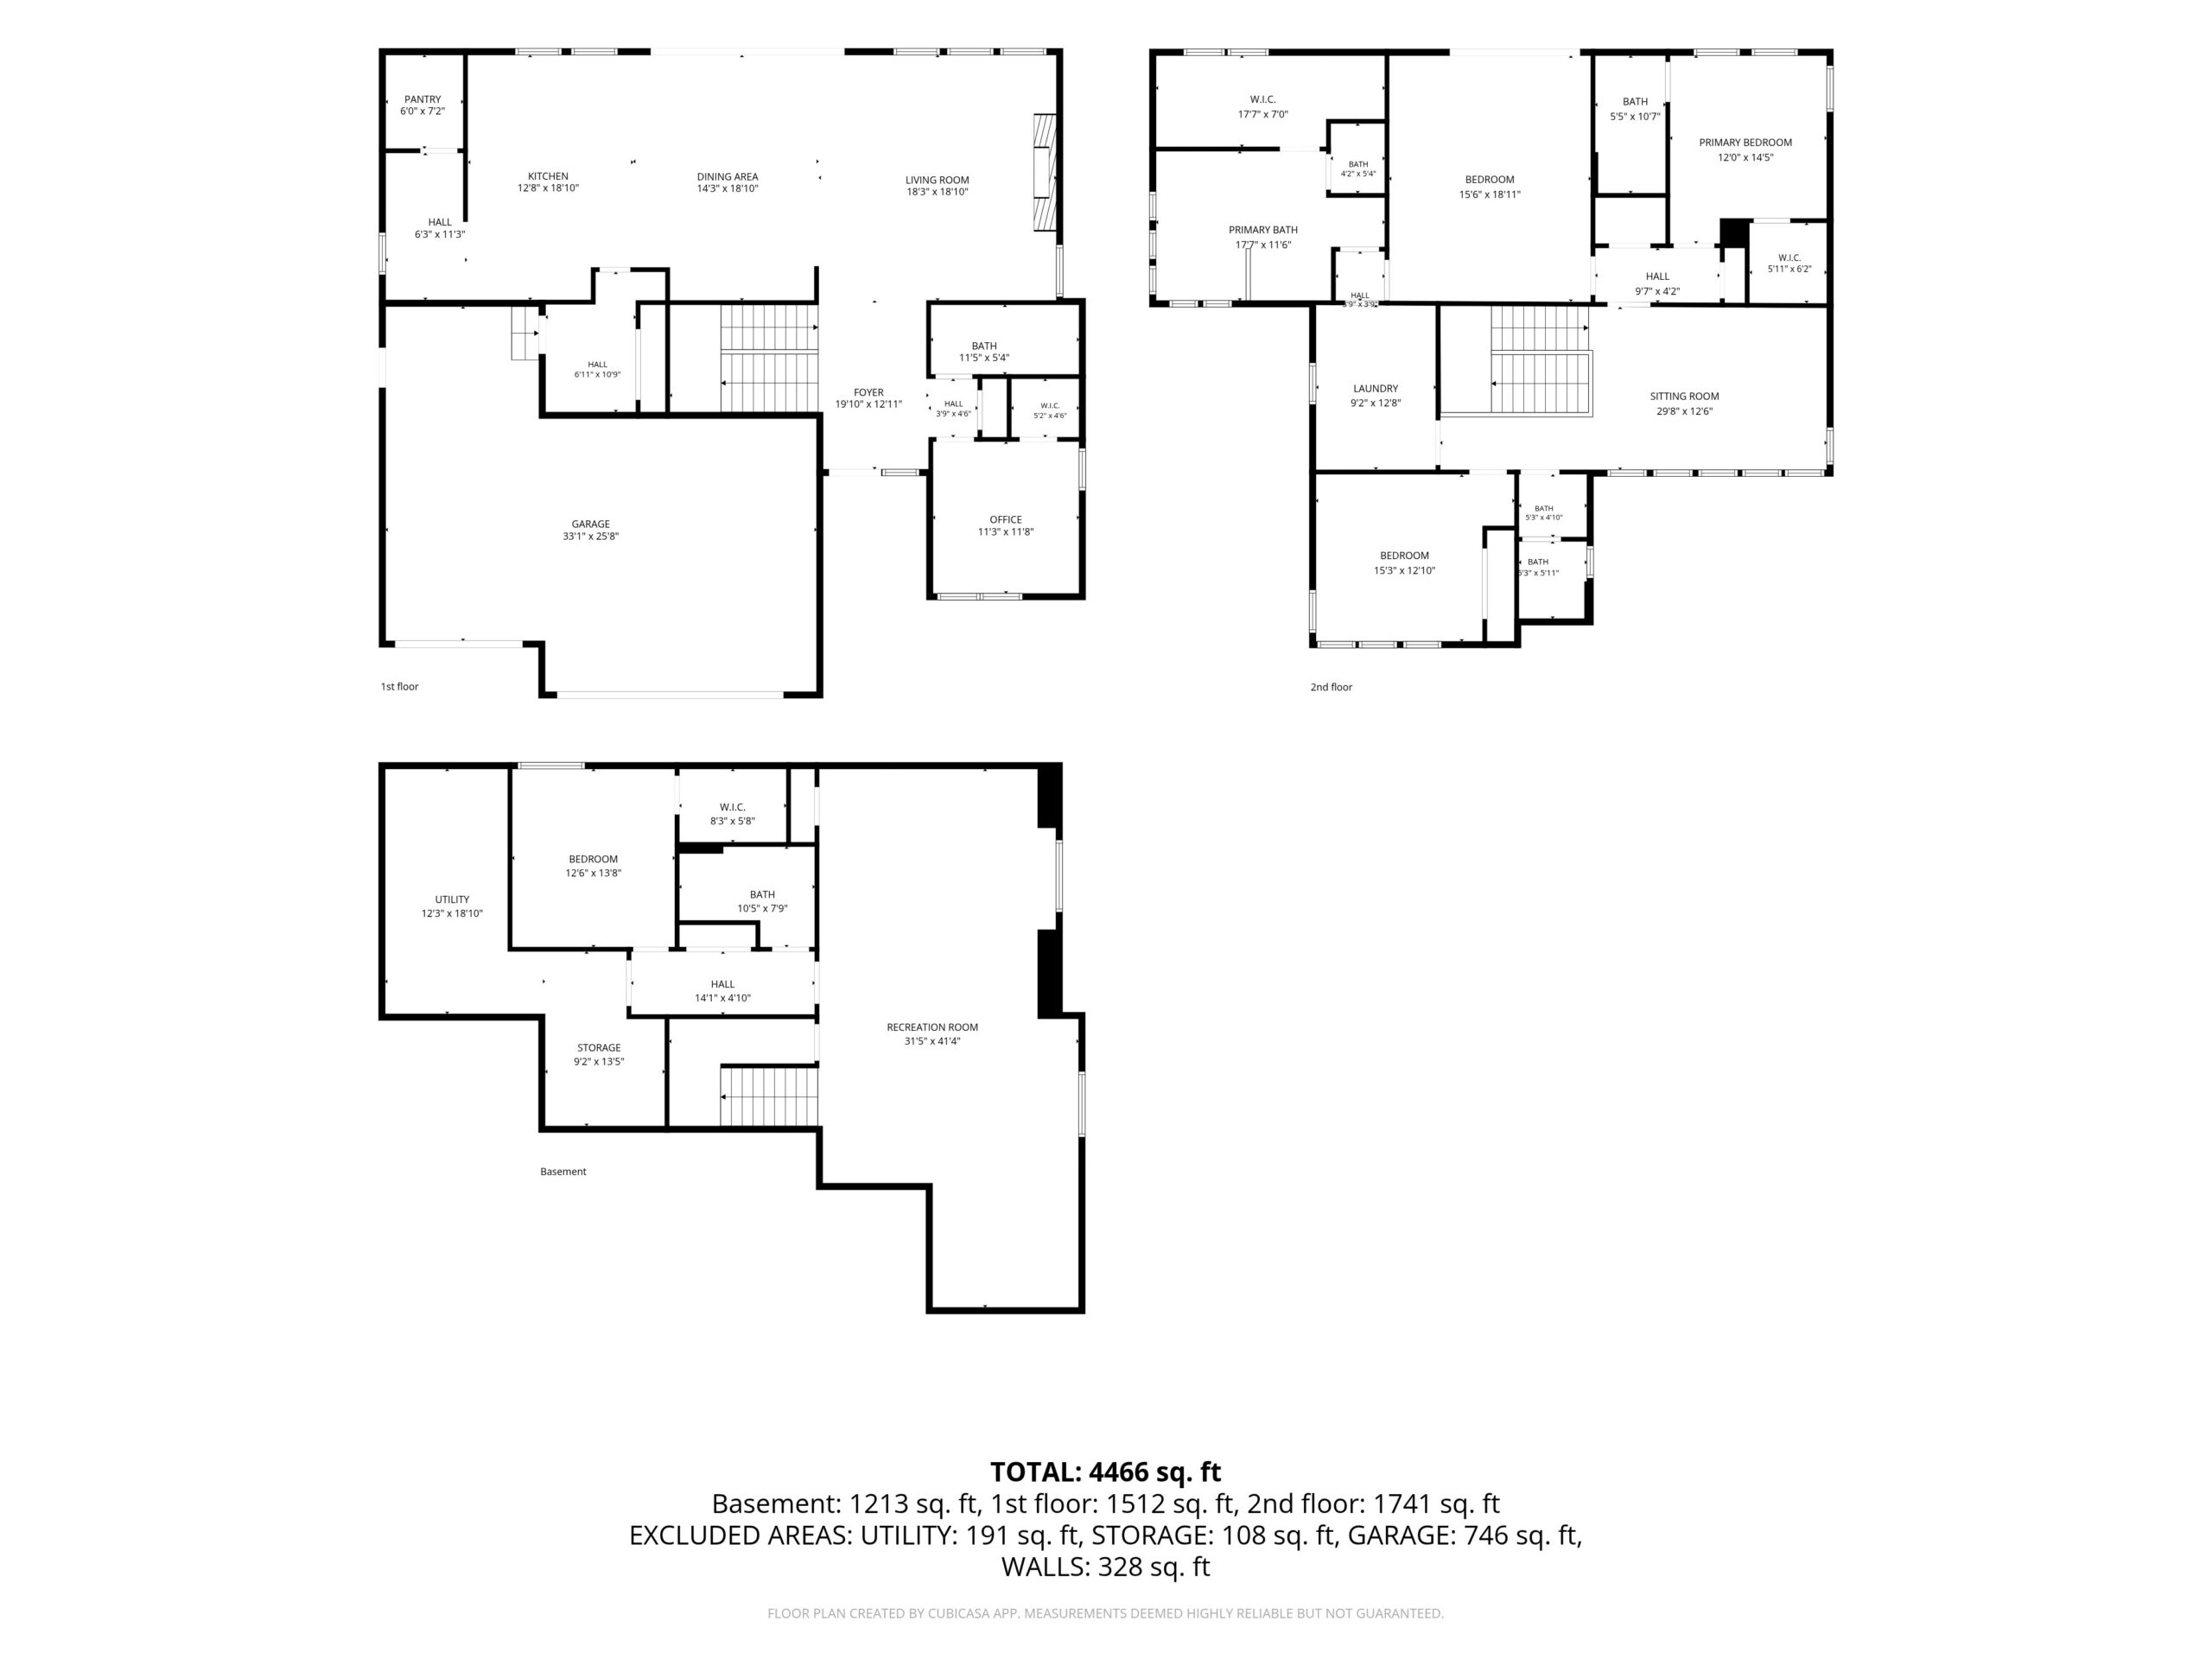
Built in 2026 by Sheffield Homes, this new-construction home at 945 Saint Andrews Lane in Louisville’s Coal Creek Ranch offers 4,466 finished square feet across three levels, with five bedrooms, five bathrooms (three full and two three-quarter), and mountain and plains views.
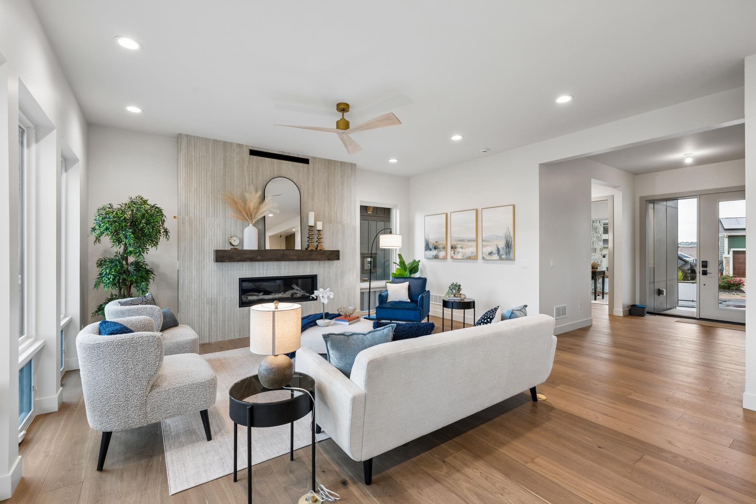
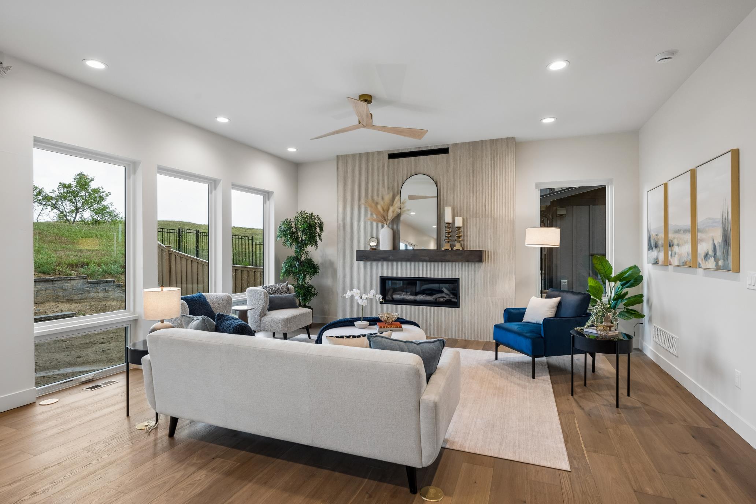
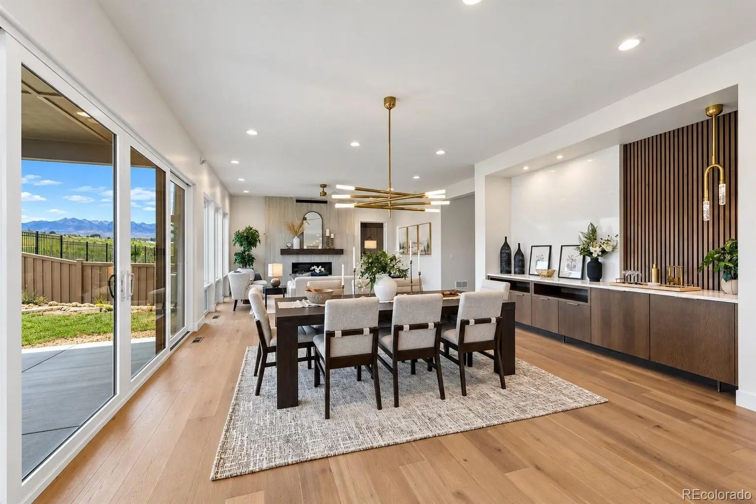
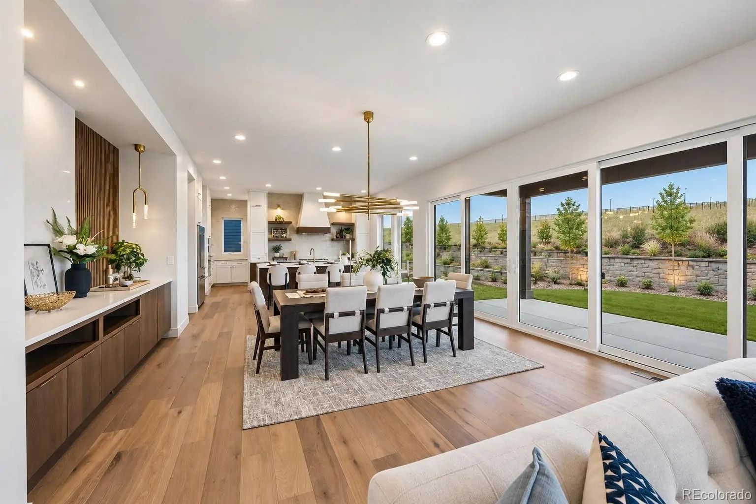
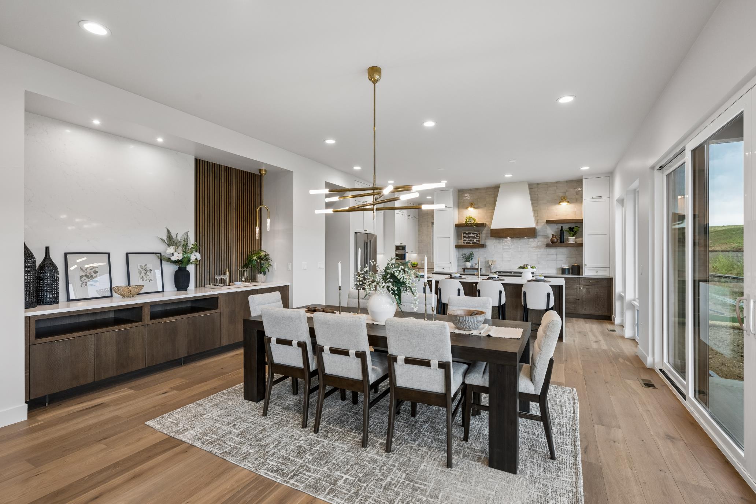
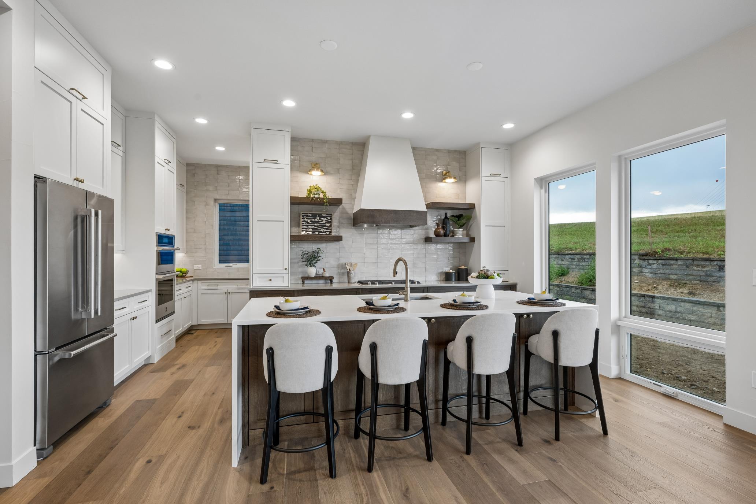
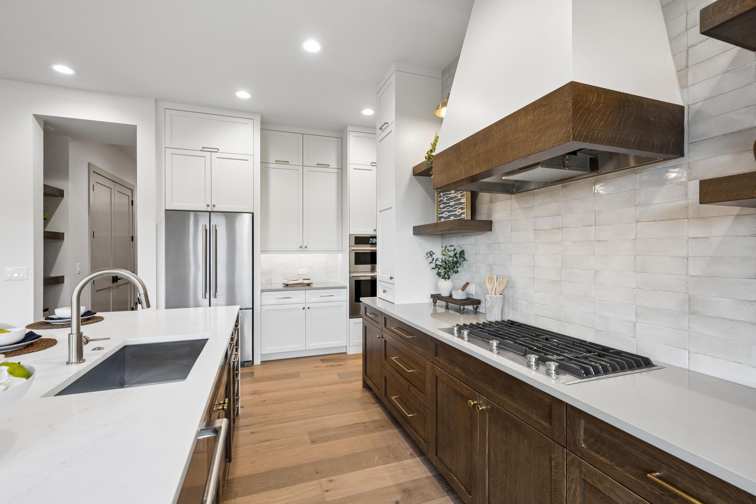
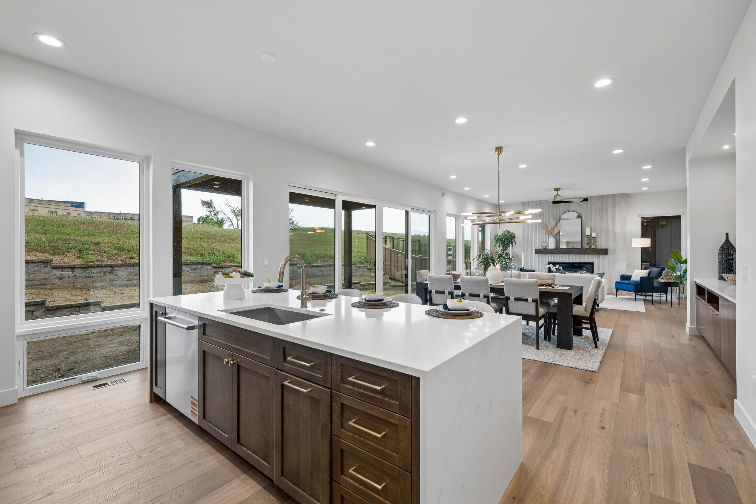
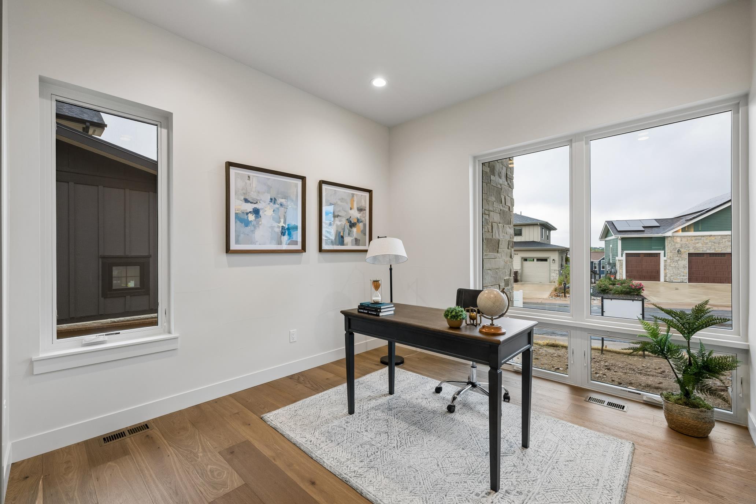
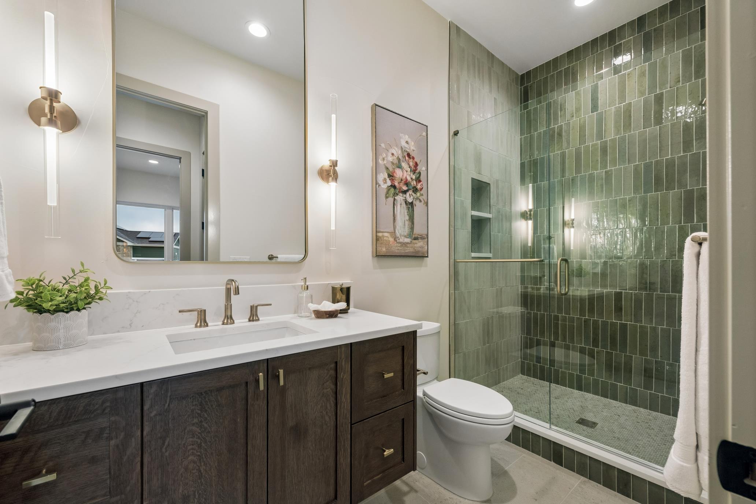
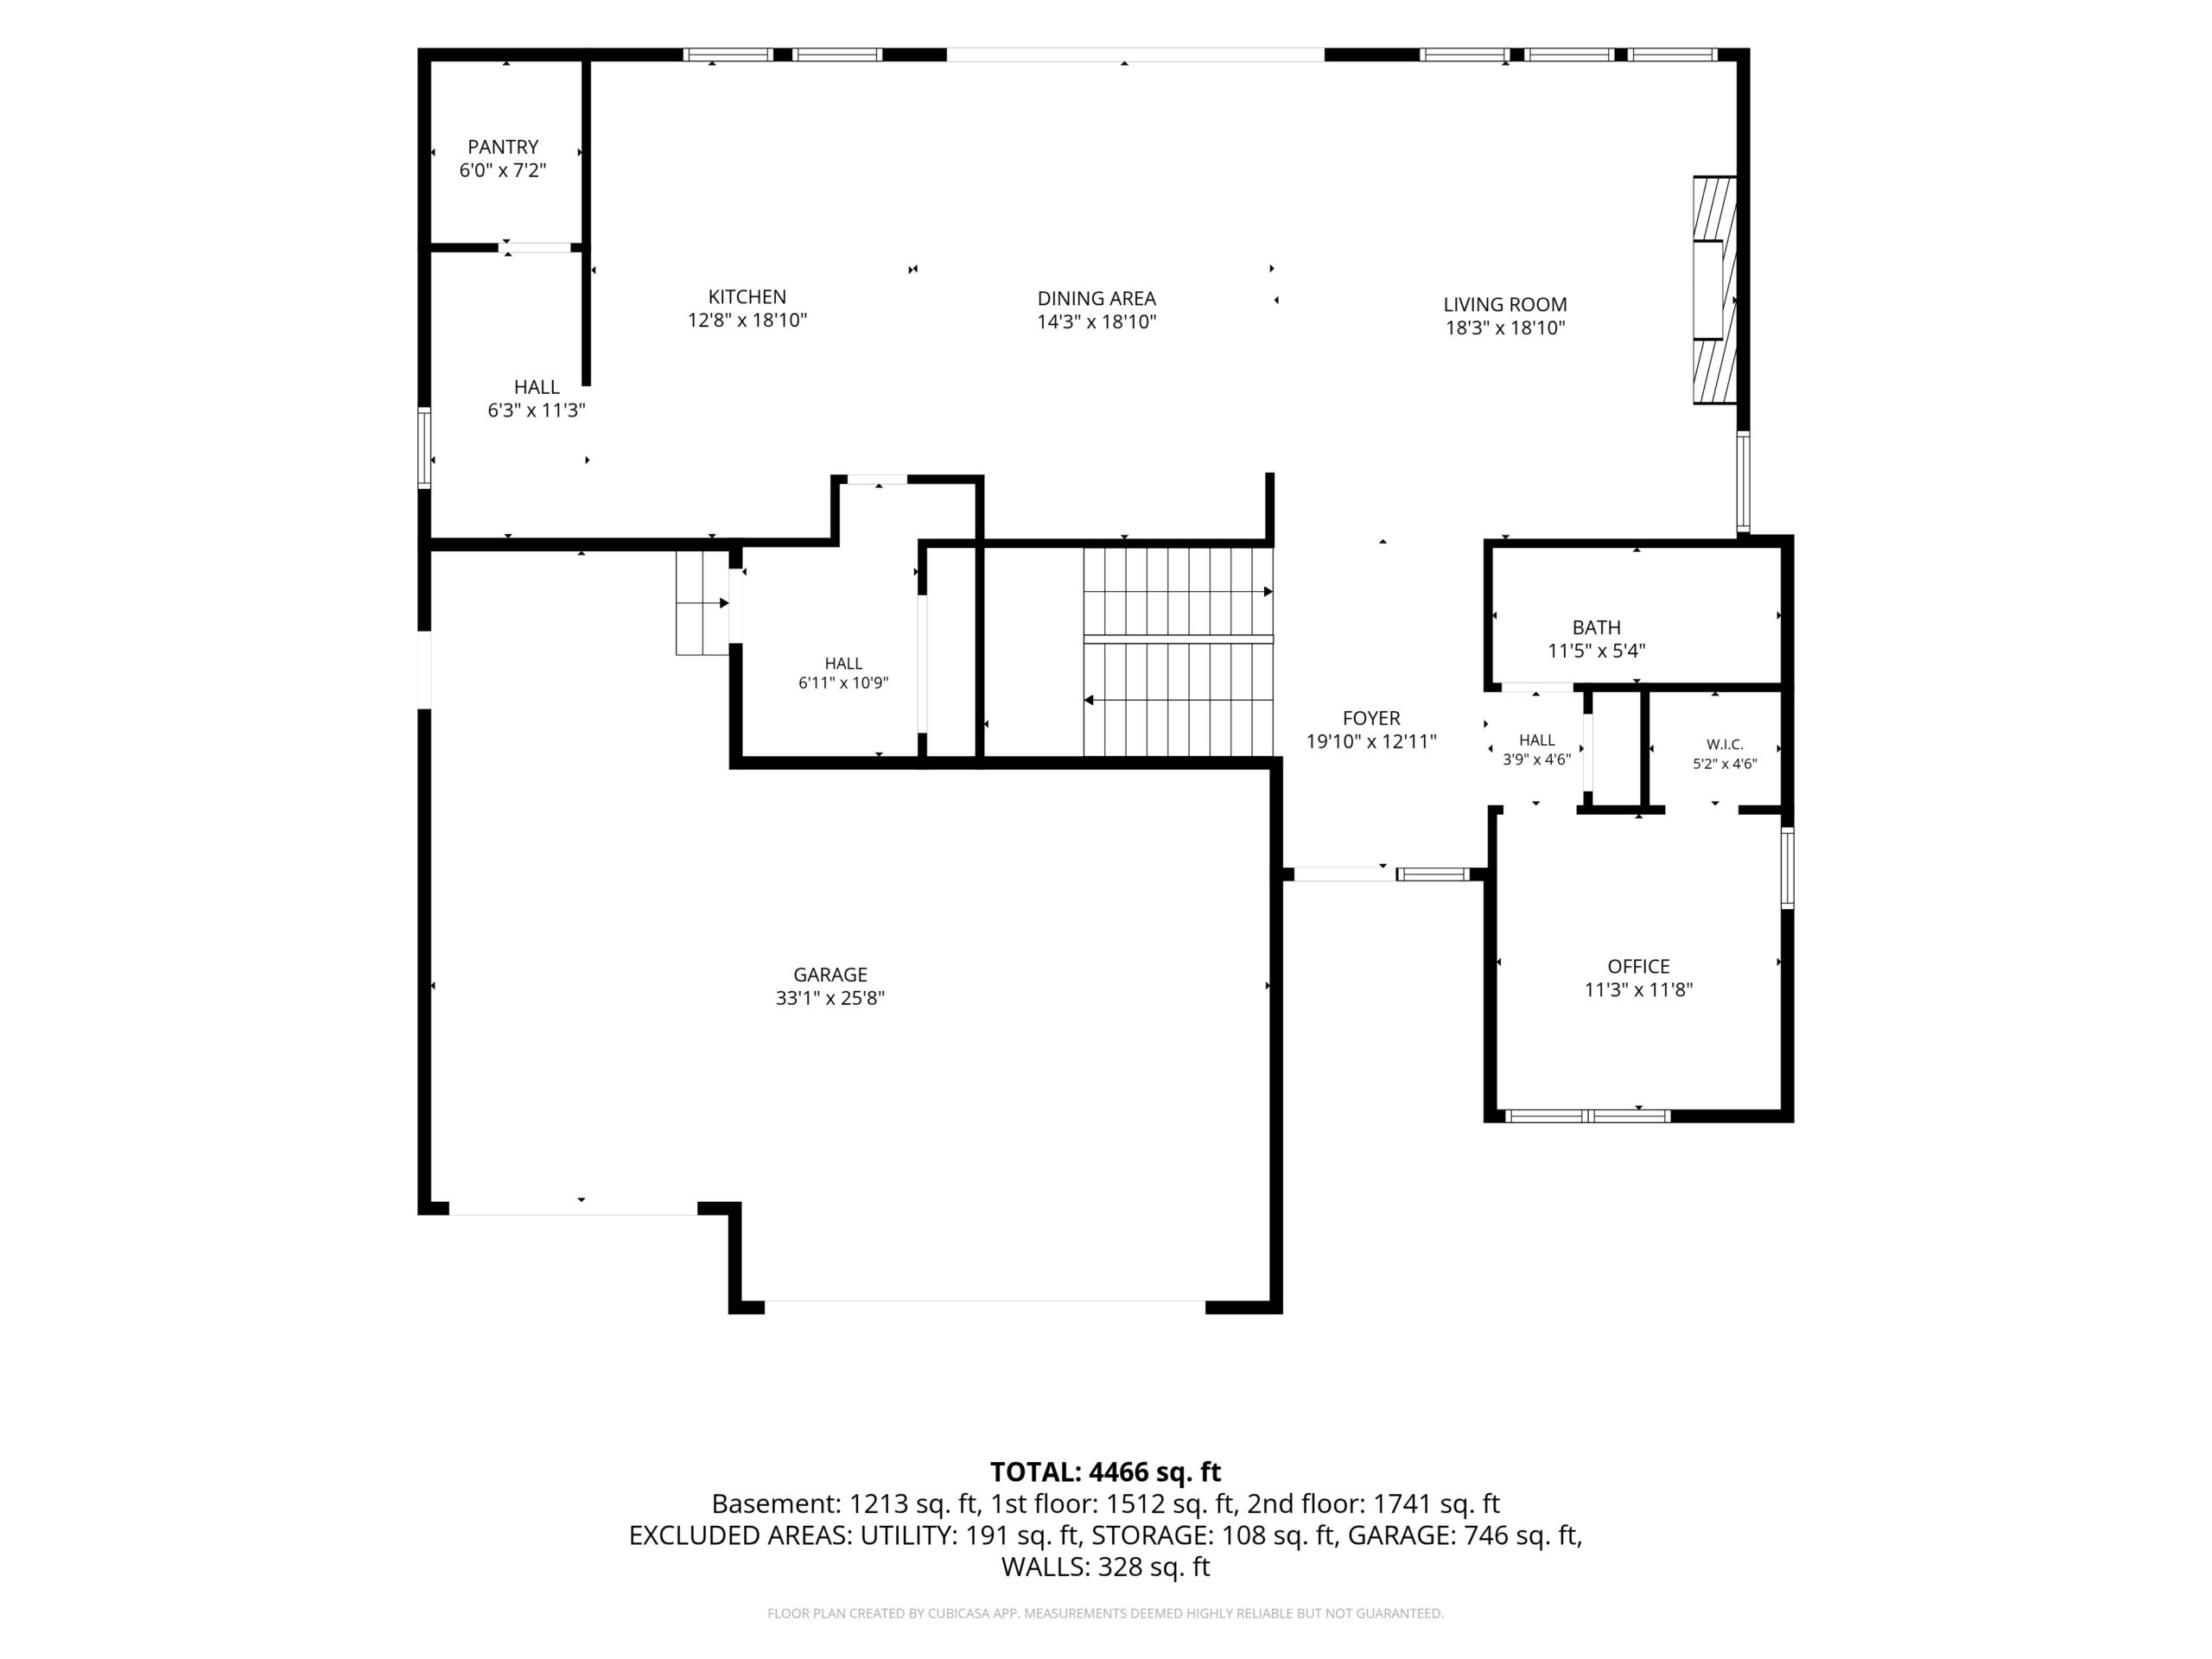
The main level has wide-plank wood flooring, high ceilings, and an open kitchen, dining area, and living room. The kitchen includes custom cabinetry, quartz counters, a range hood, premium appliances, and an oversized waterfall island. The dining area has custom built-ins and glass doors that open to the outdoor living space. A floor-to-ceiling gas fireplace anchors the living room. A main-level bedroom or office and a three-quarter bath are also on this floor.
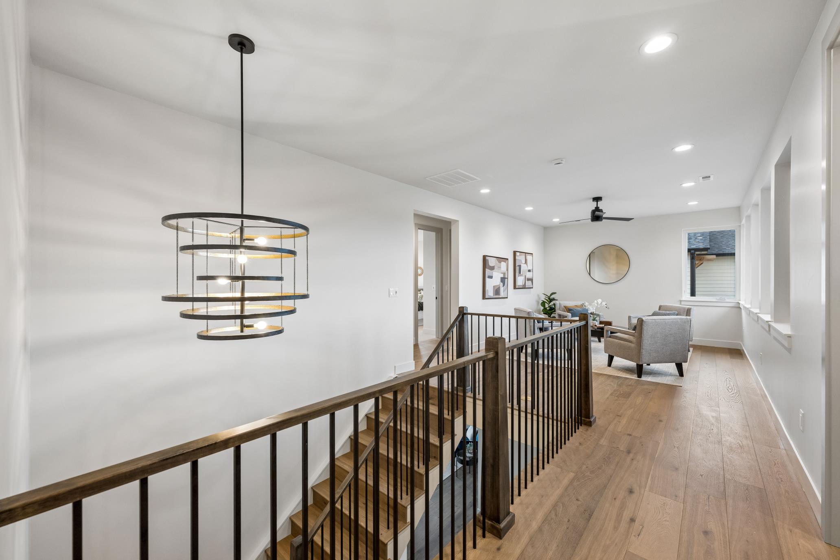
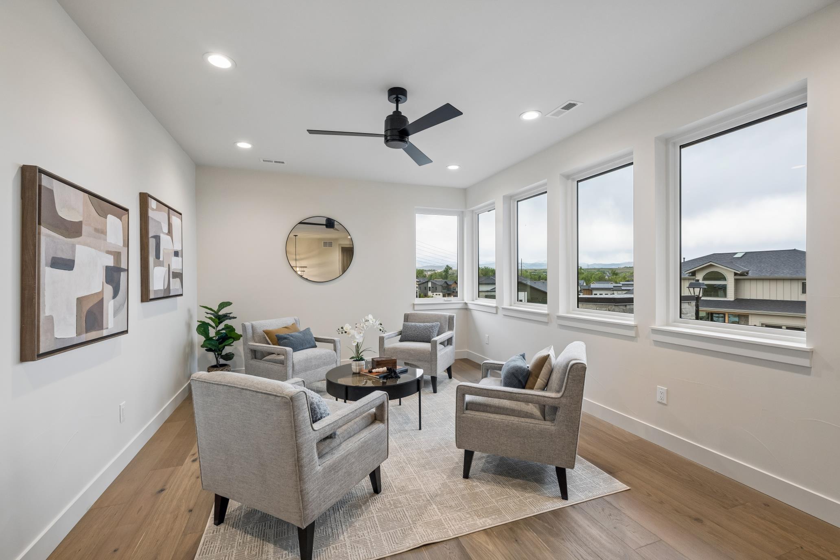
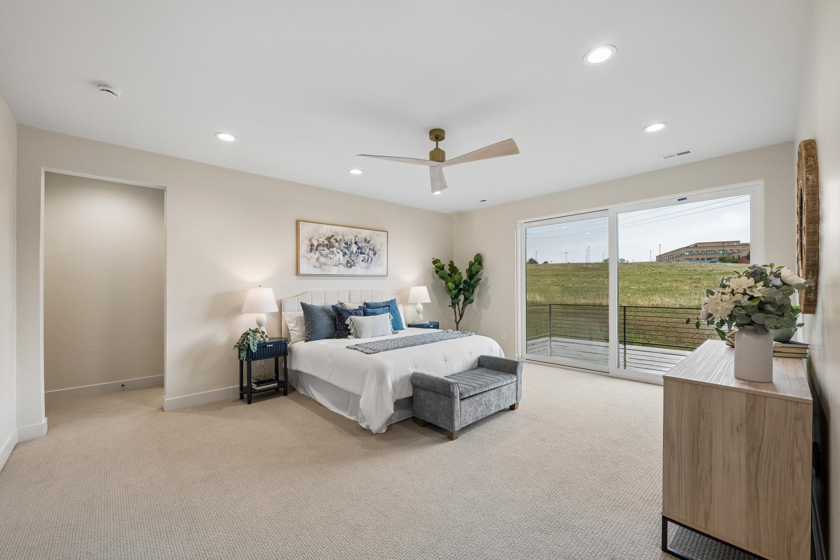
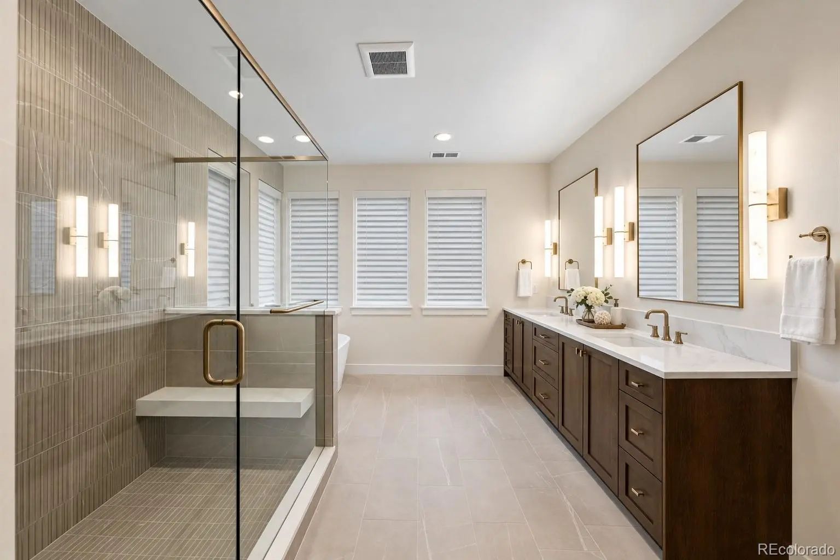
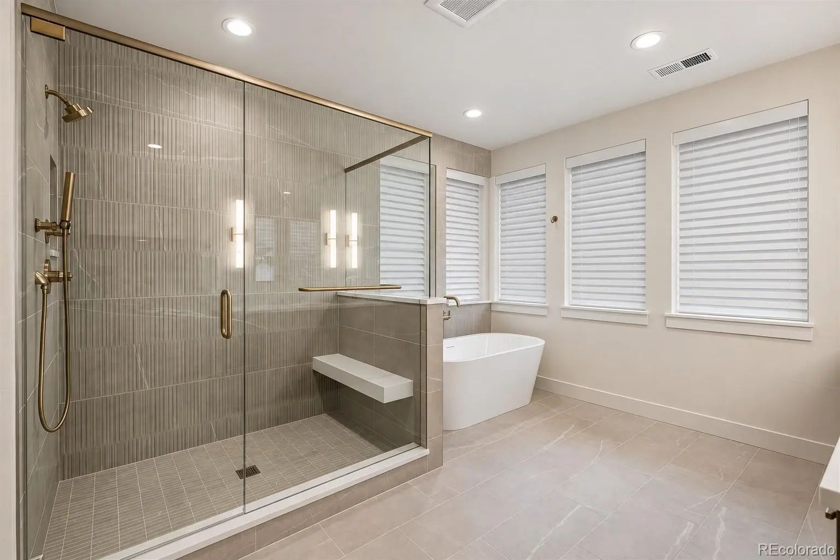
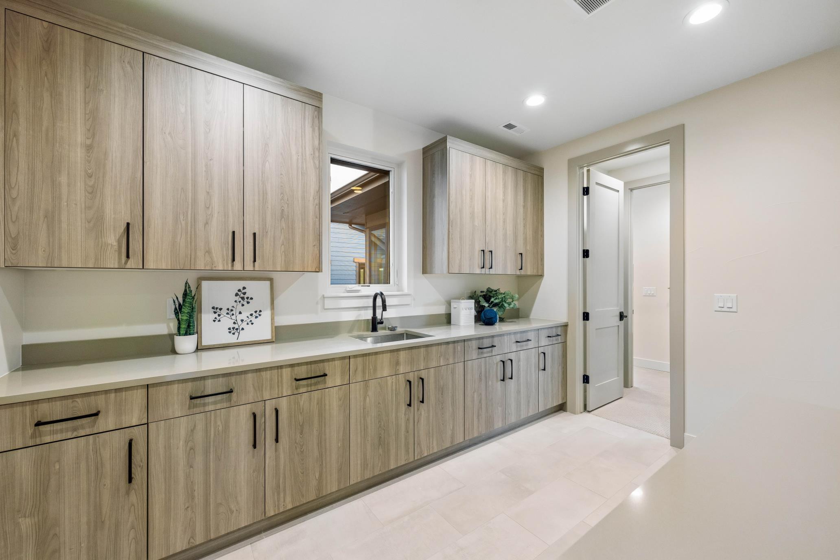
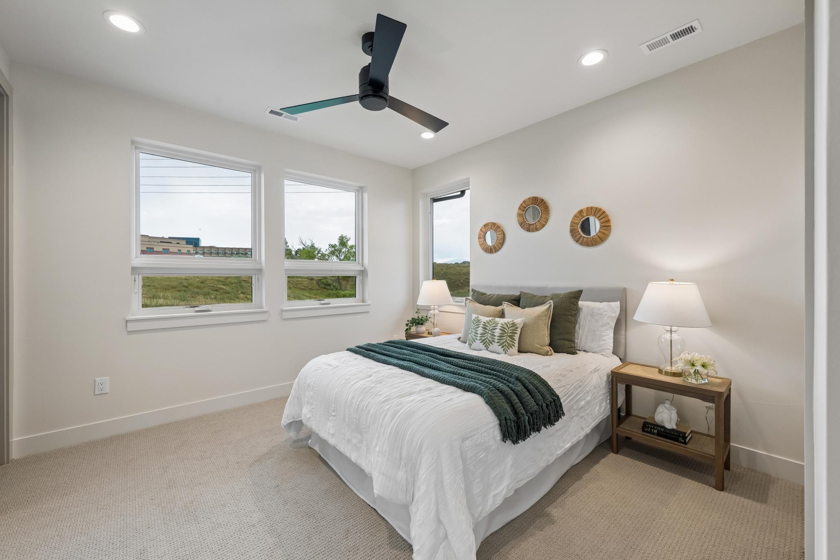
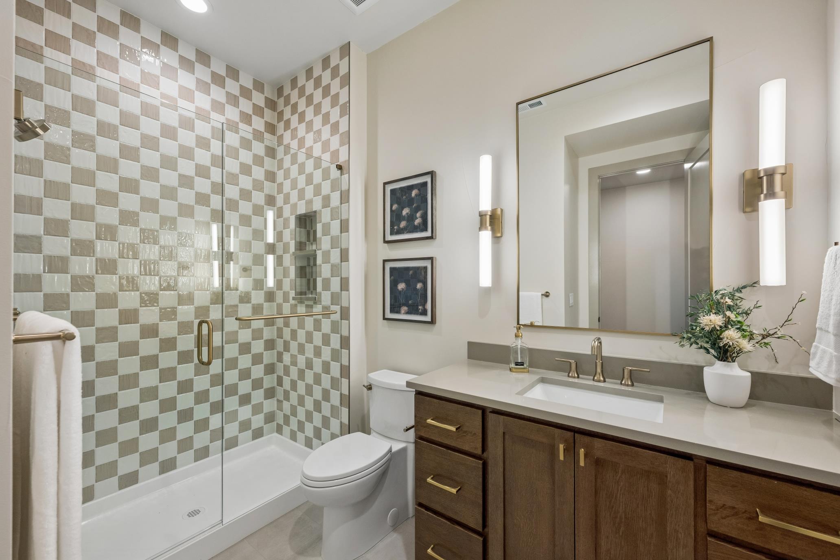
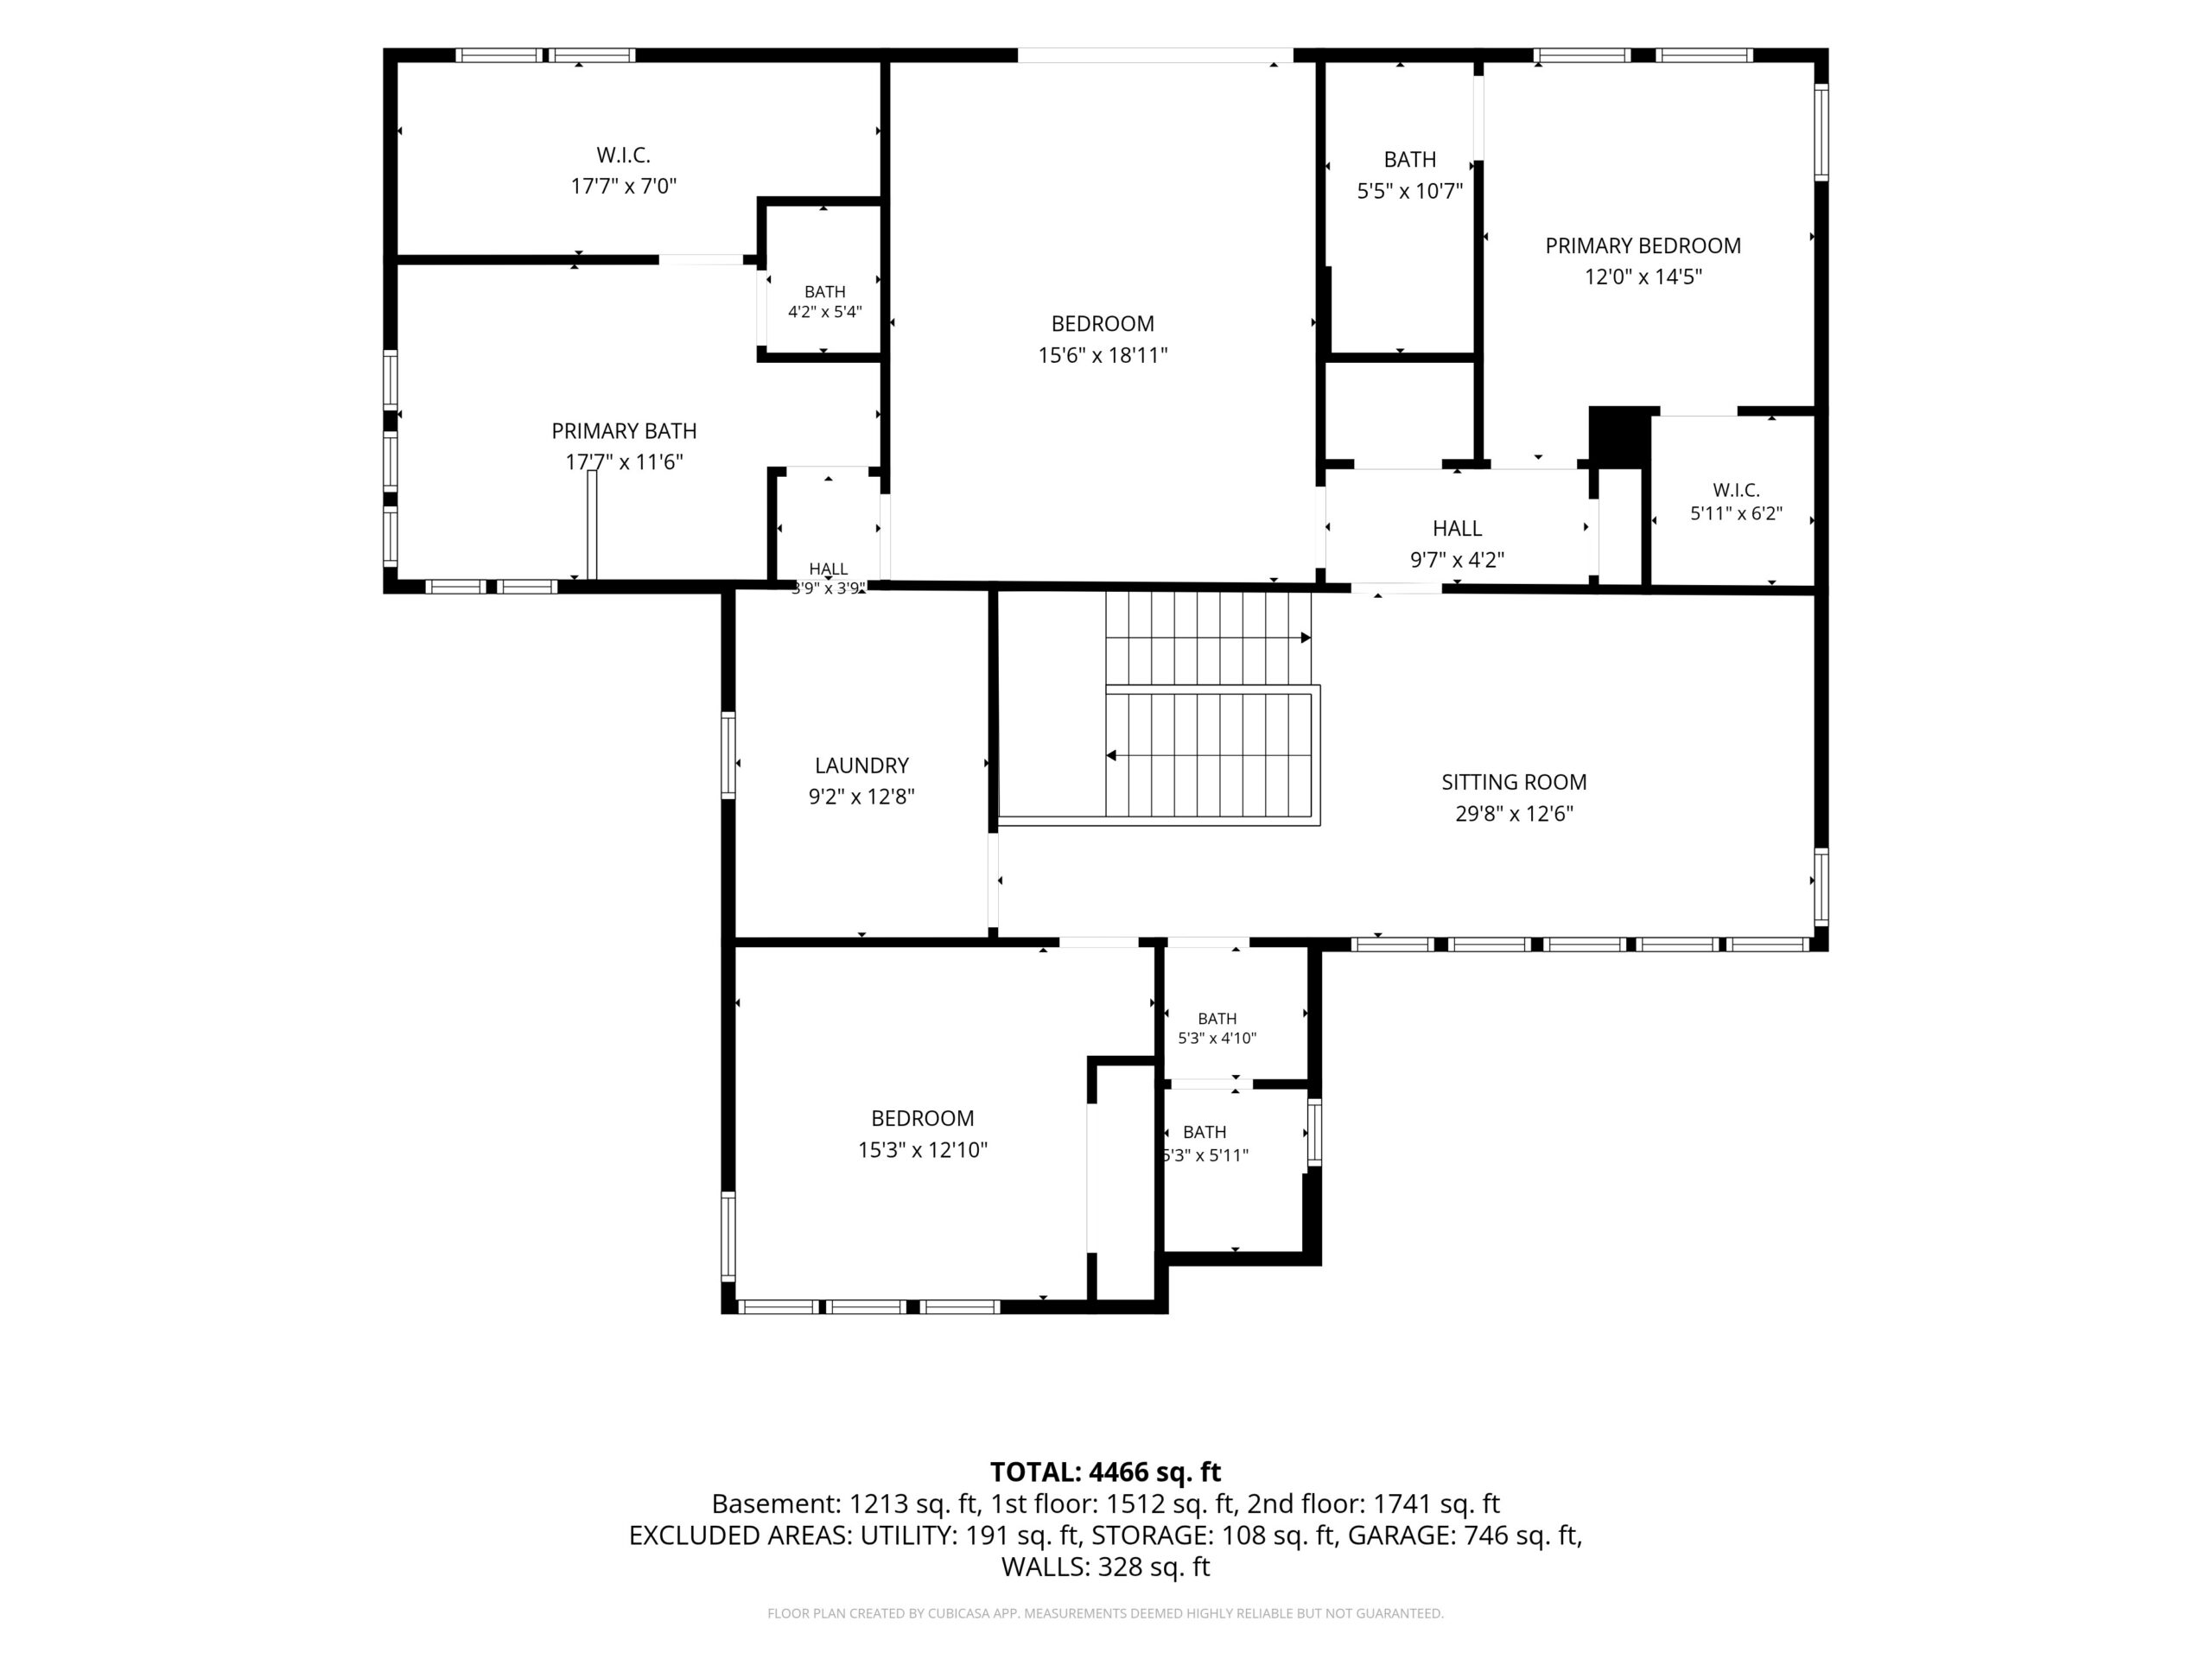
Upstairs, the primary suite includes a private deck and a five-piece bath with dual vanities, a walk-in shower with a bench, a freestanding soaking tub, and generous closet space. The upper level also has two additional bedrooms, finished baths, a loft, and a laundry room with cabinetry and a utility sink.
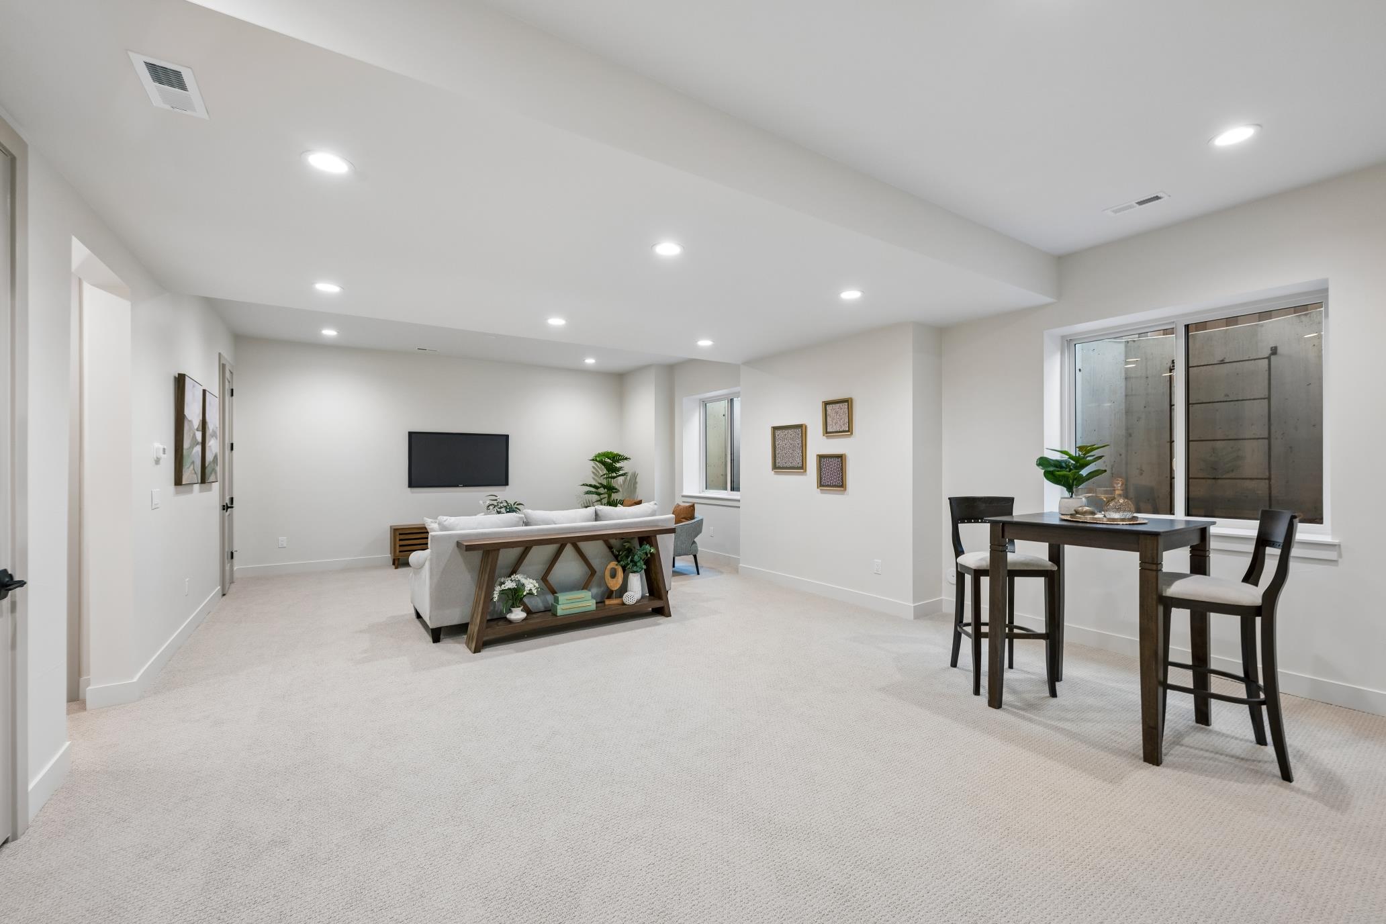
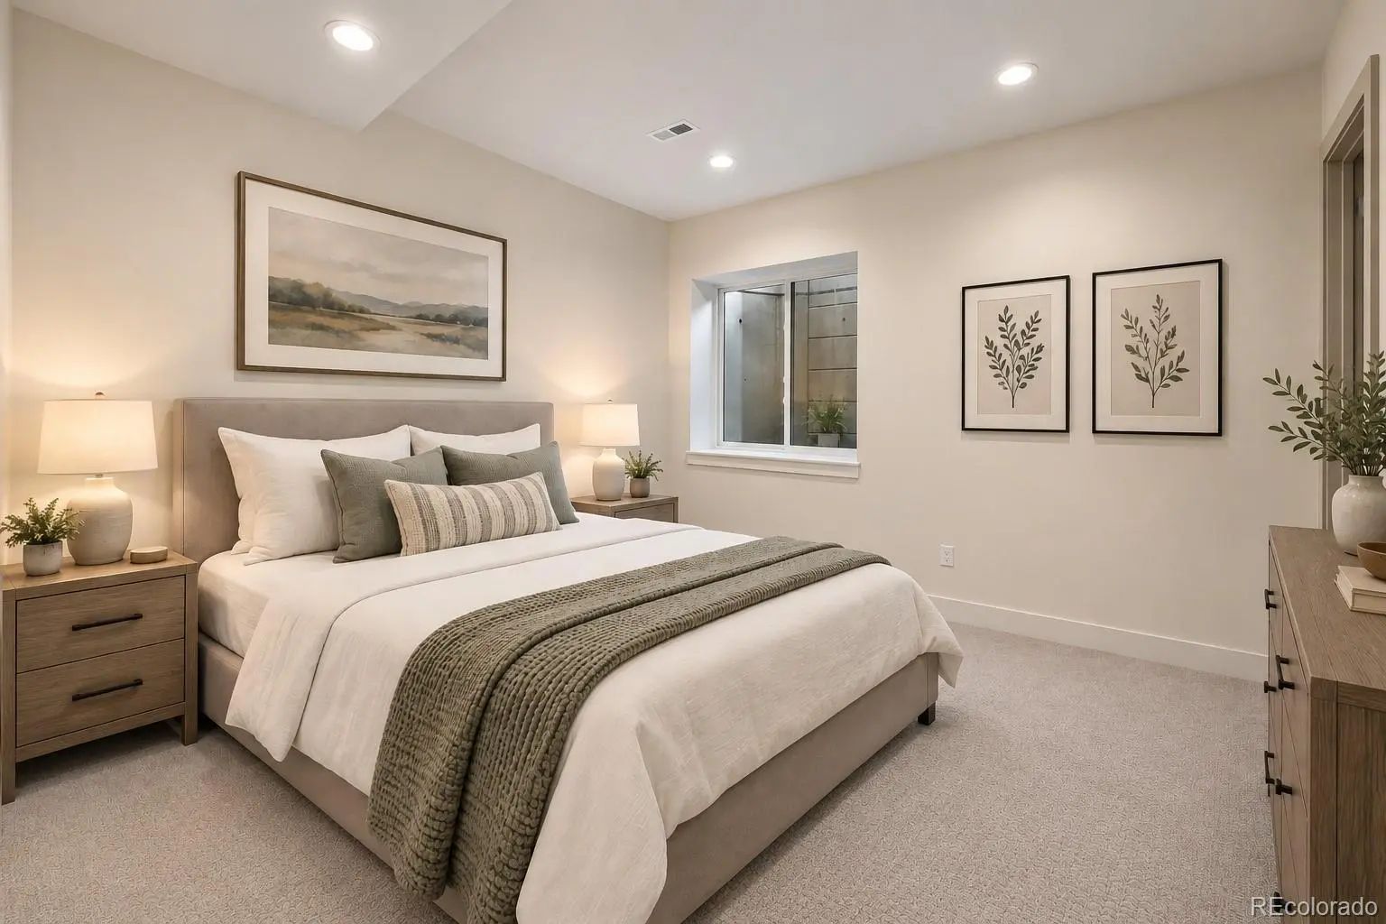
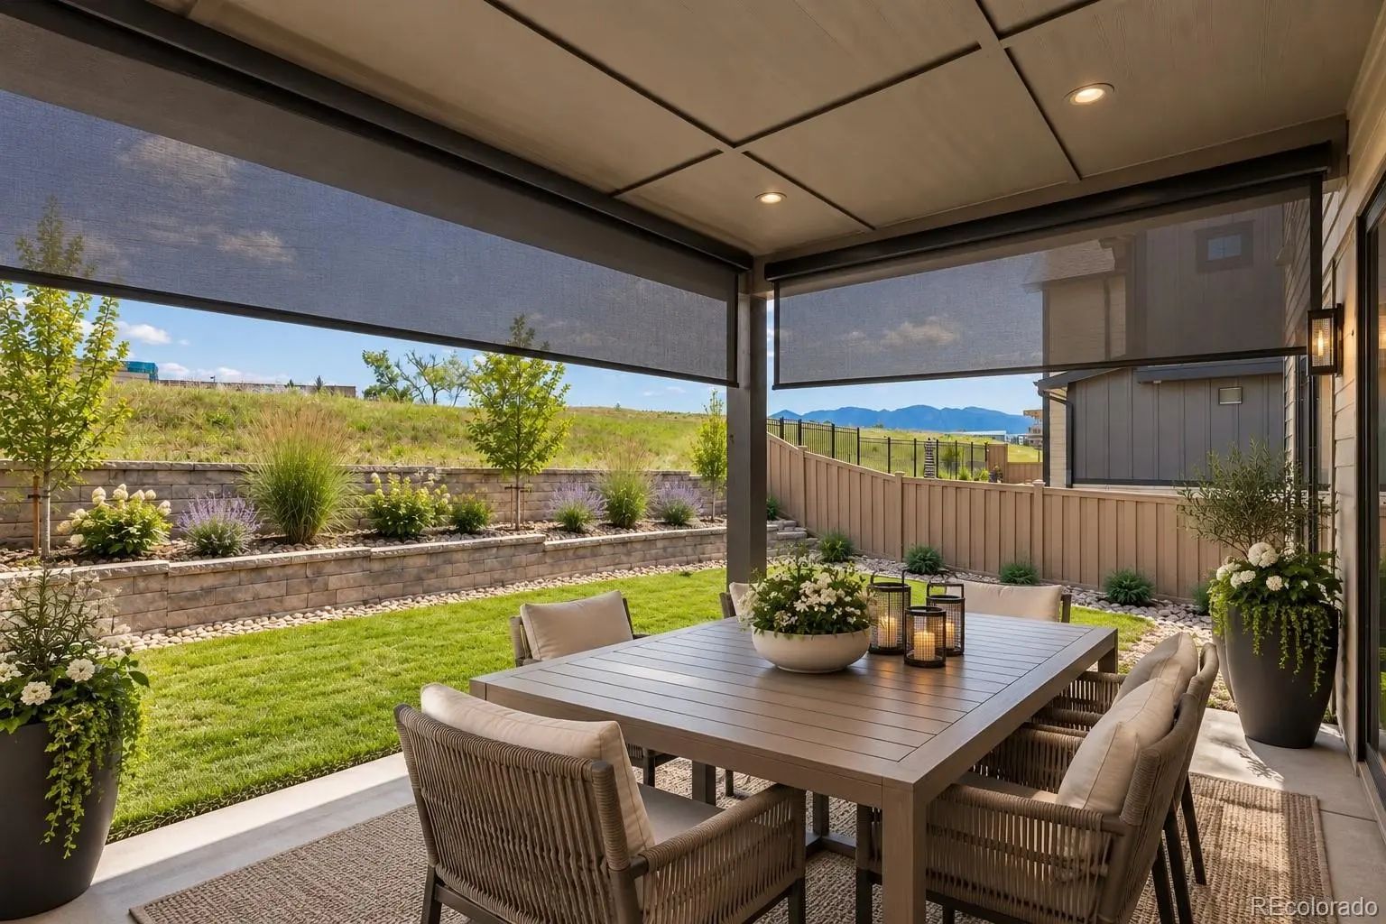
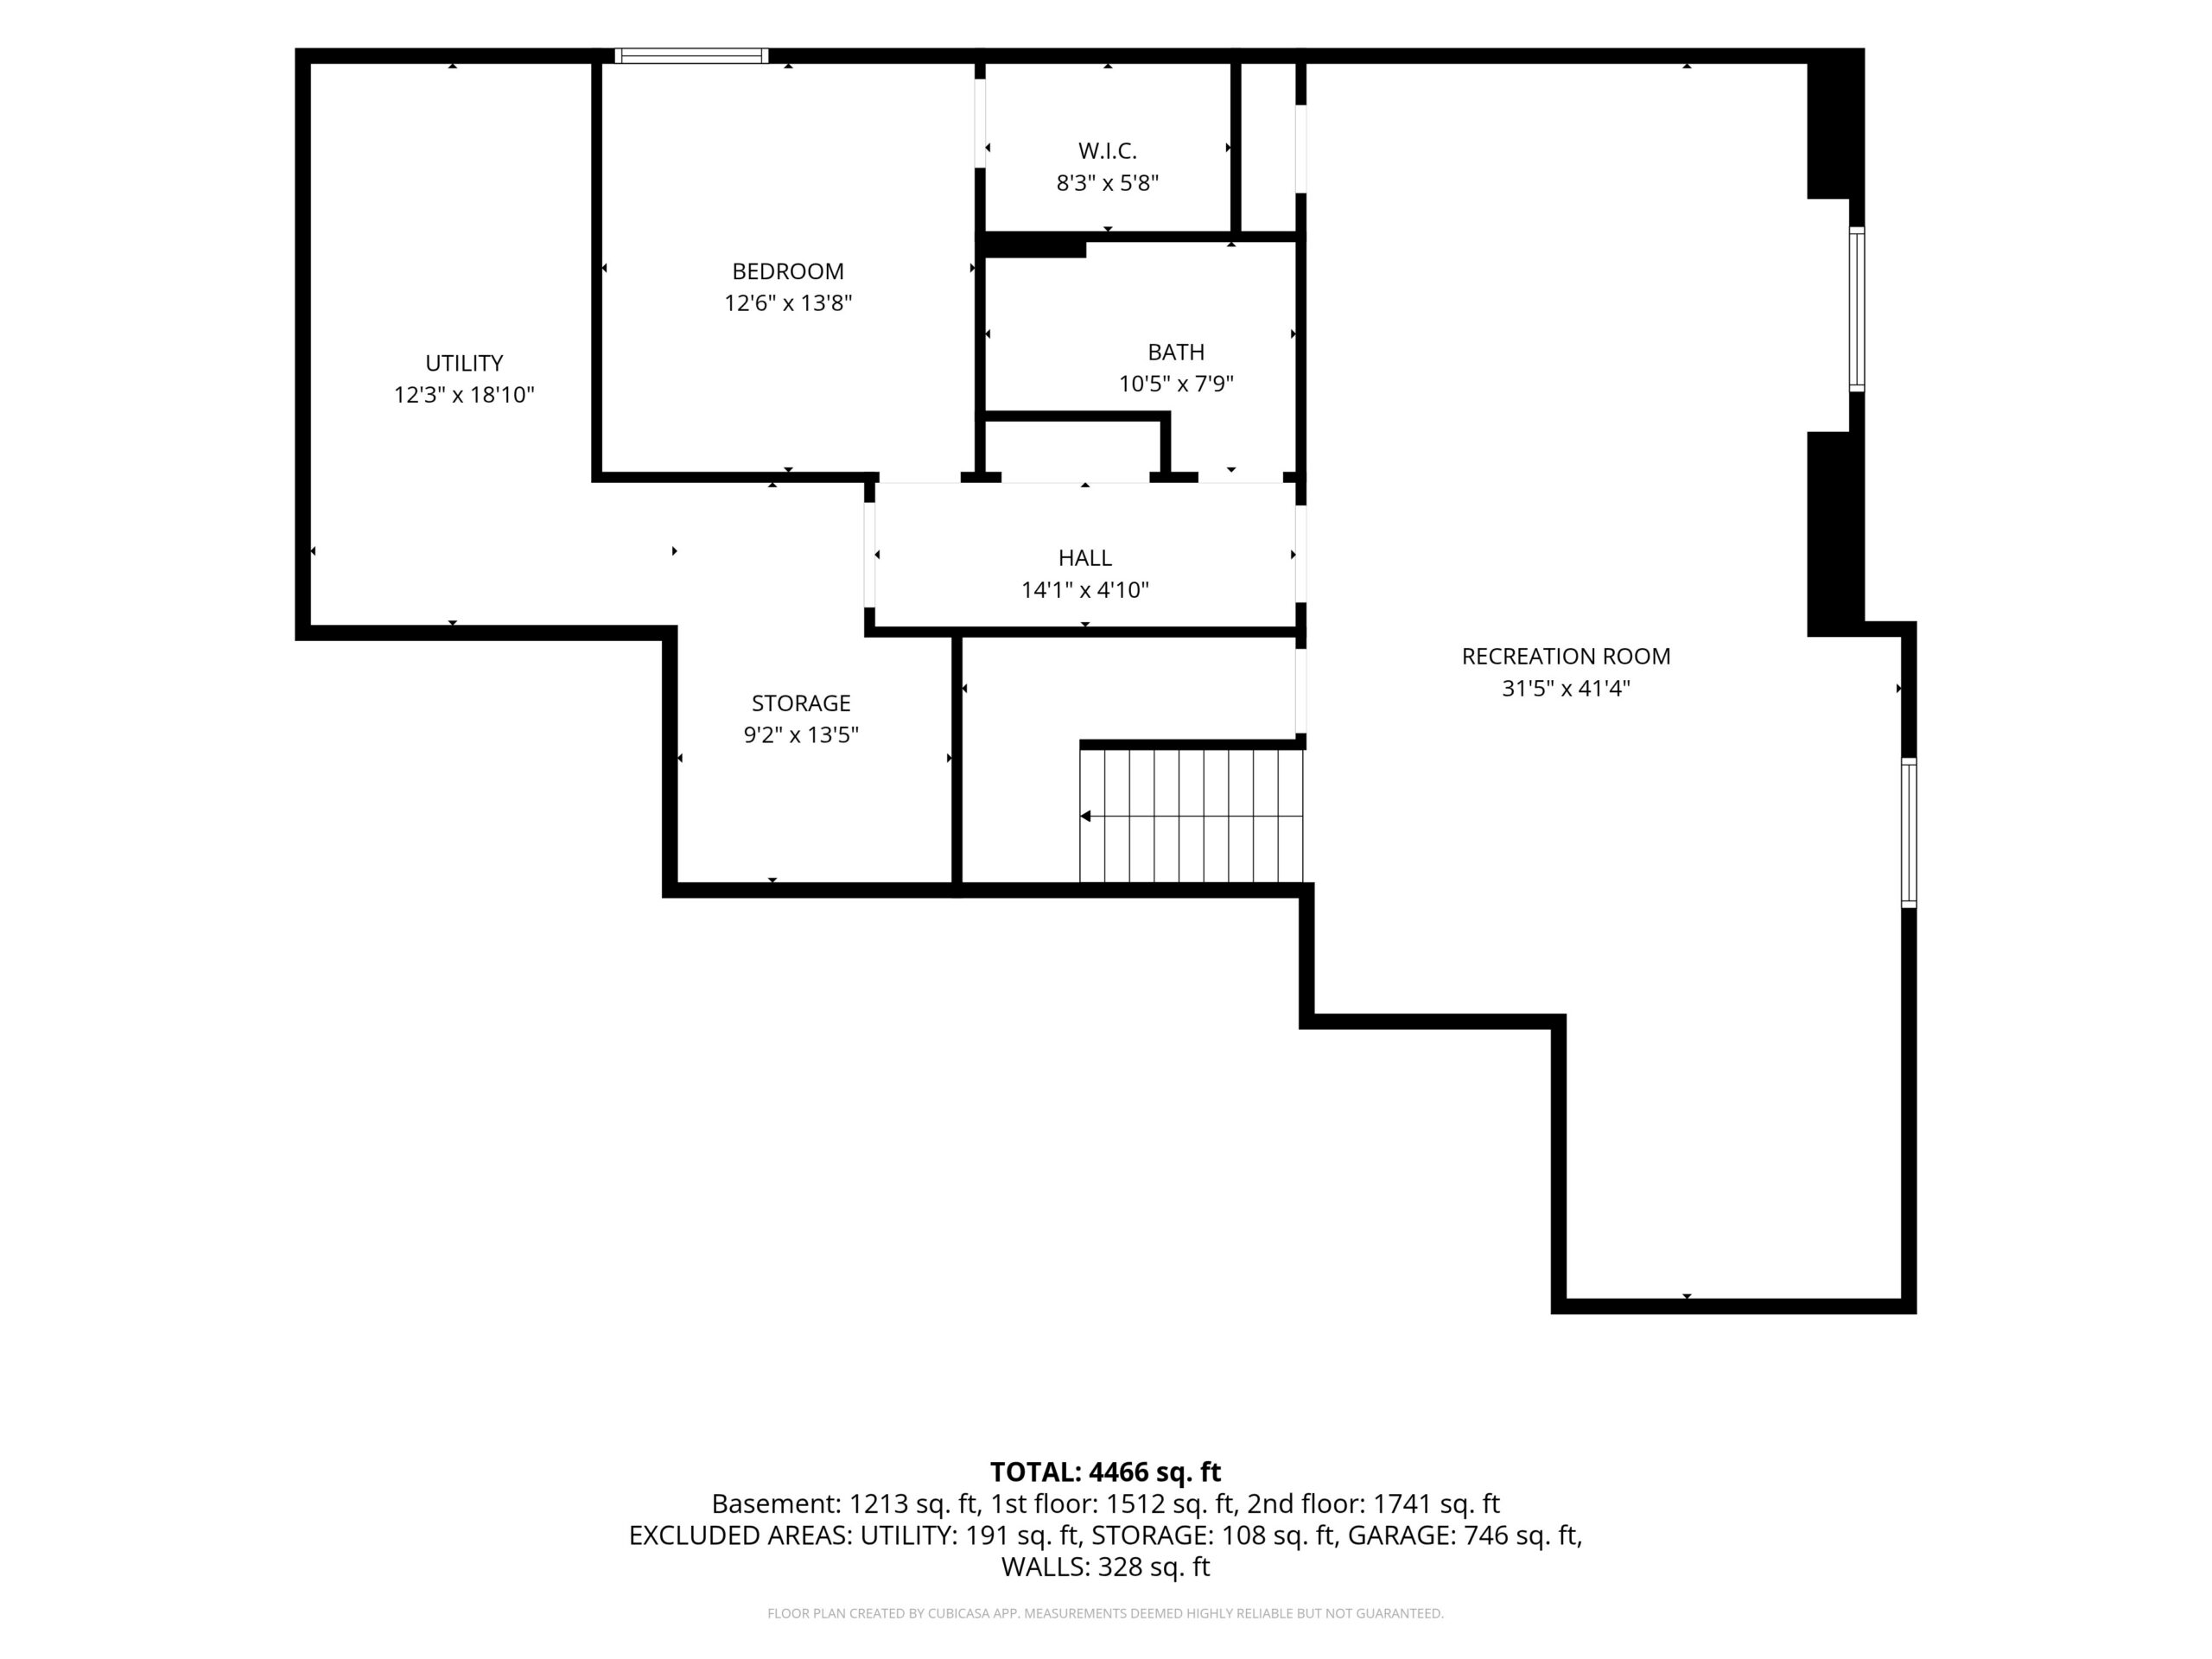
The finished basement includes a large recreation room, a bedroom, a three-quarter bath, and flexible bonus space. Outside are a covered patio, a deck, and a private yard near a greenbelt. The oversized finished three-car garage is EV-ready. Coal Creek Ranch amenities include a pool, clubhouse, parks, tennis courts, and trails.
Watch the video walkthrough and browse the photos and floor plans, then schedule a private showing with our team at (303) 565-2814.
Status
For Sale
Bedrooms
5
Baths
5
Garage
3-Car (EV-ready)
Year Built
2026
Total Sq. Ft.
4,466
Full Baths
3
3/4 Baths
2
Community
Coal Creek Ranch
Type
Single Family, New Construction
Lot
0.16 acres
MLS#
6013274

MLS #6013274. Listing courtesy of Real Broker, LLC DBA Real; Amanda DiVito Parle, listing agent. Information deemed reliable but not guaranteed; buyers should verify taxes, HOA dues, square footage, and completion status. Square footage and floor plans are approximate. Some photos are virtually landscaped or virtually staged; staging furniture and accessories are excluded. Window shades in some photos were digitally added. Photos and video courtesy of Mediamax Photography. Equal Housing Opportunity.
